Menu

Call

Structural beam restoration

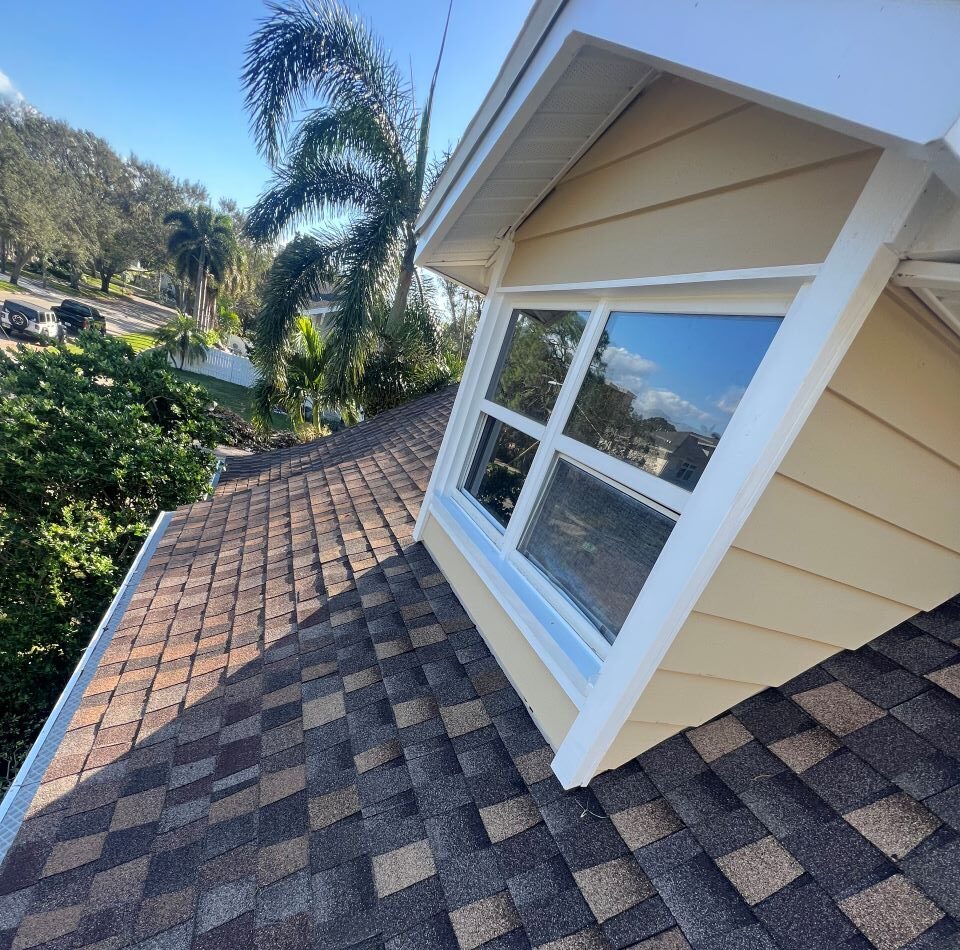
Structural Beam Restoration for a Residential Dormer

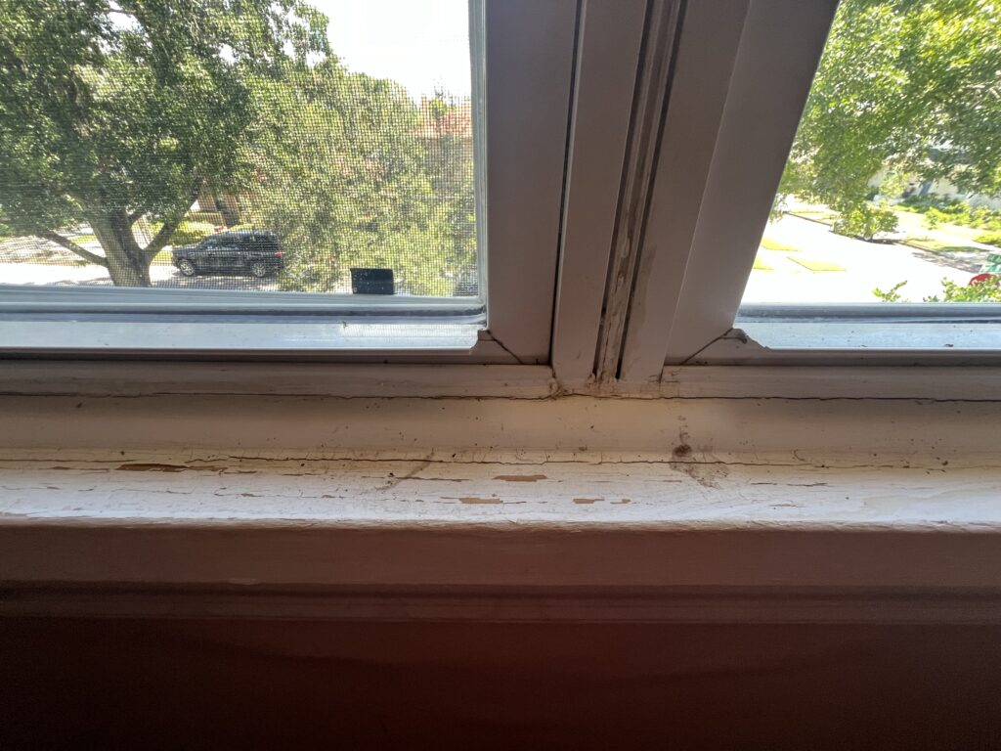
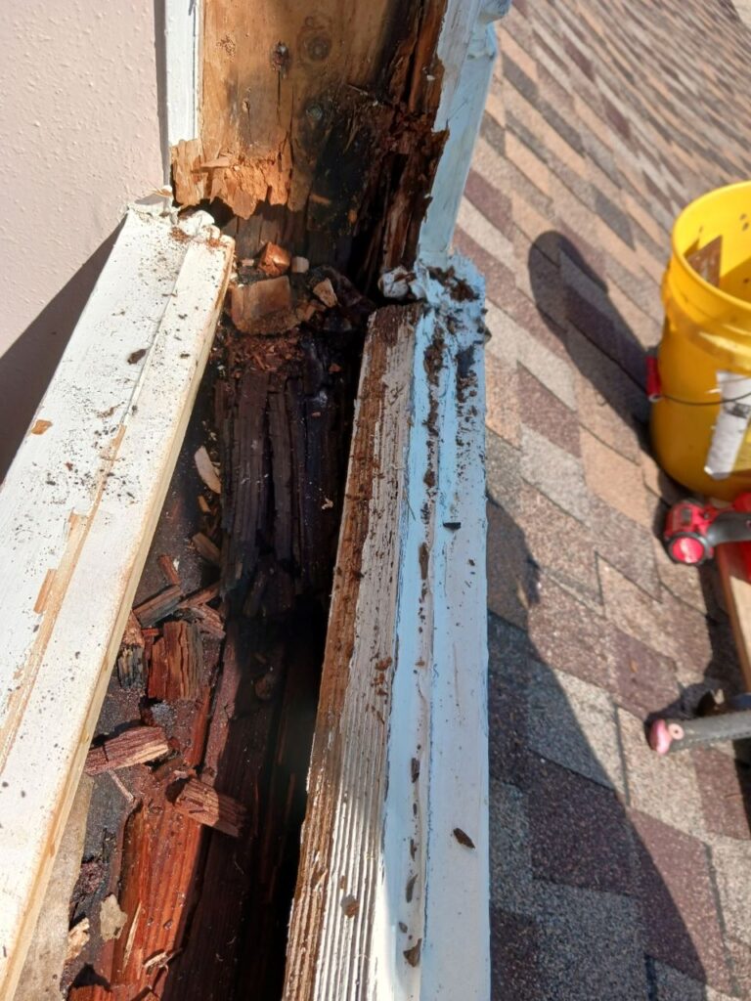
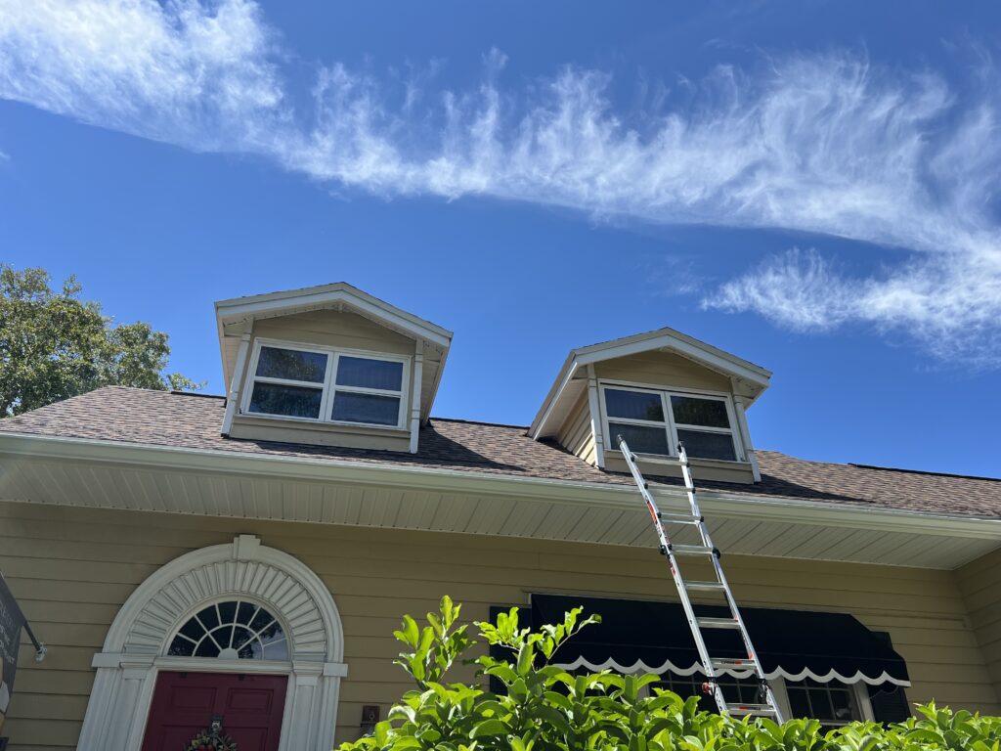
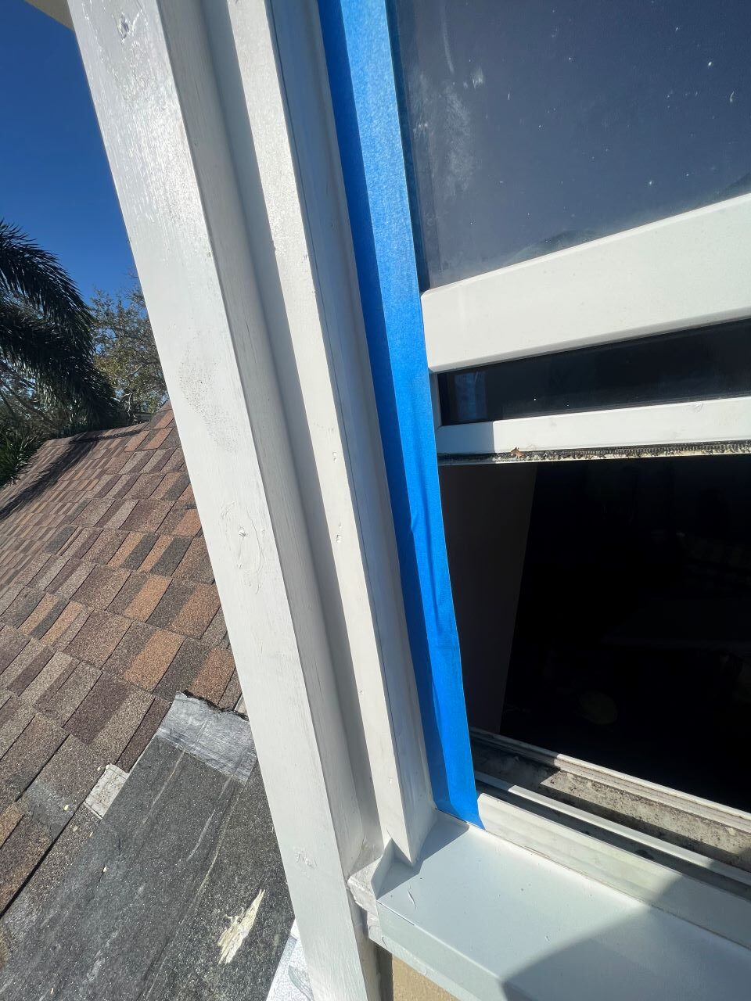

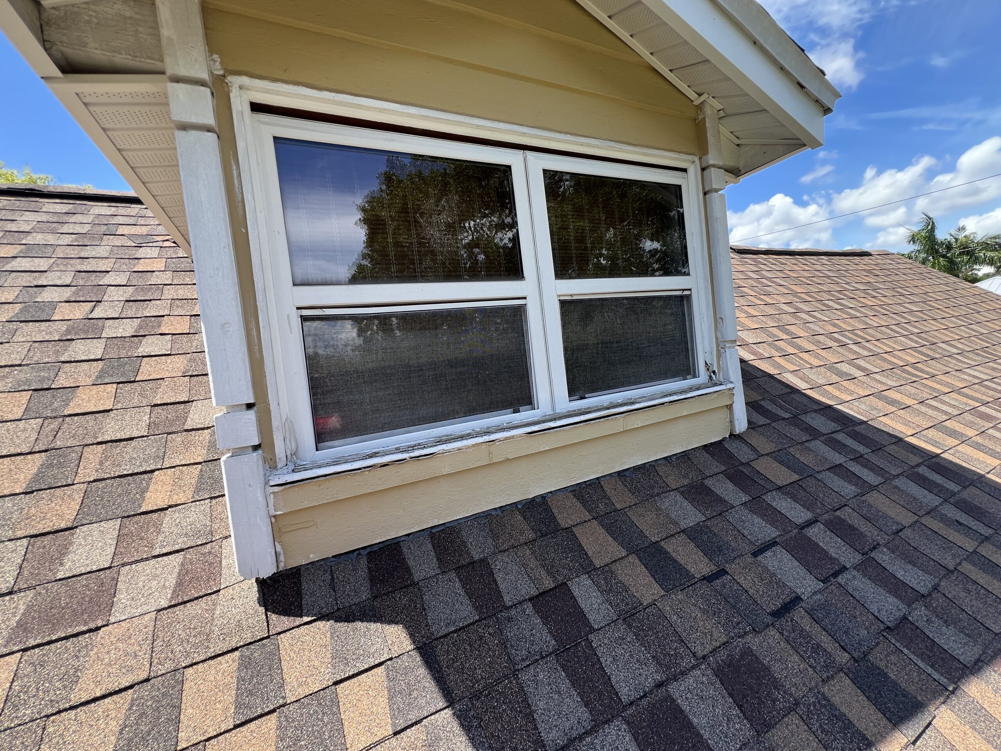
Years of moisture exposure had damaged the structural framing around the dormer window area, causing wood rot, exposed framing, weakened support points, and visible deterioration along the roofline.

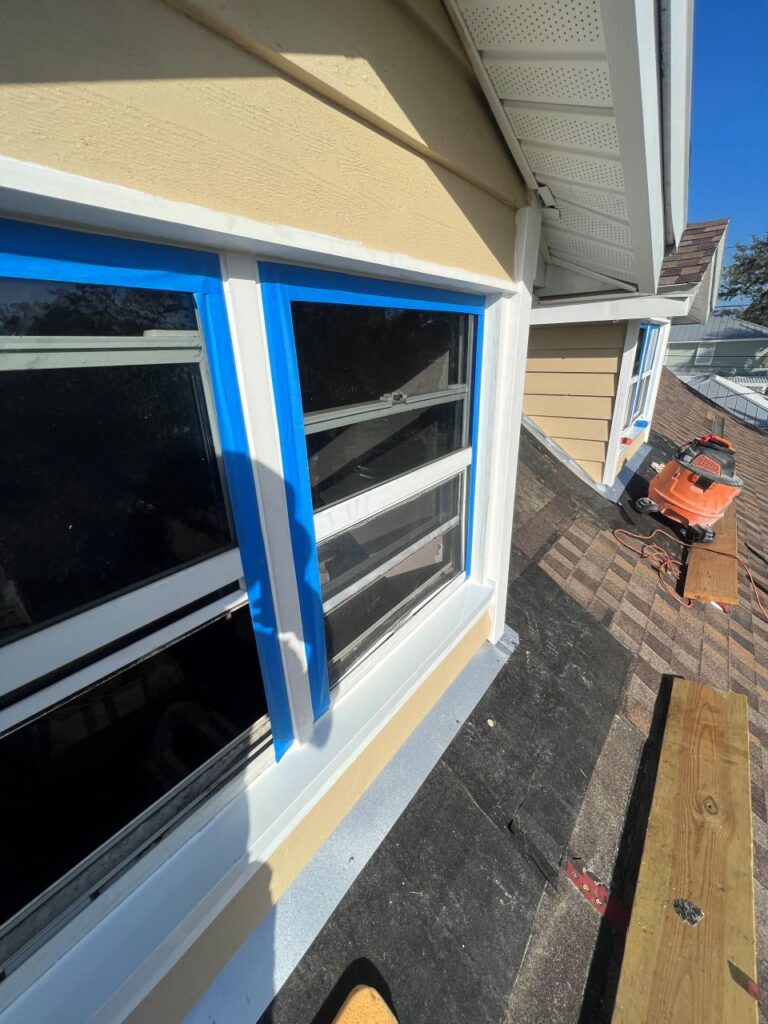
Our team removed the compromised materials, rebuilt the damaged structural beam and framing areas, installed new exterior components, and sealed the restored dormer to protect the home from future moisture intrusion and structural damage.
Location
Lantana, FL
Property Type
Residential
Service
Structural Beam Restoration
Timeline
1 Weeks
Project Overview

Restoring Structural Integrity and Stopping Further Concrete Deterioration

The Problem
Moisture had worked its way into the dormer window and surrounding roofline, causing the wood framing and beam areas to rot and deteriorate. The damage affected both the exterior finish and the support structure beneath it, creating a need for targeted reconstruction before the issue spread further.
 
What We DID

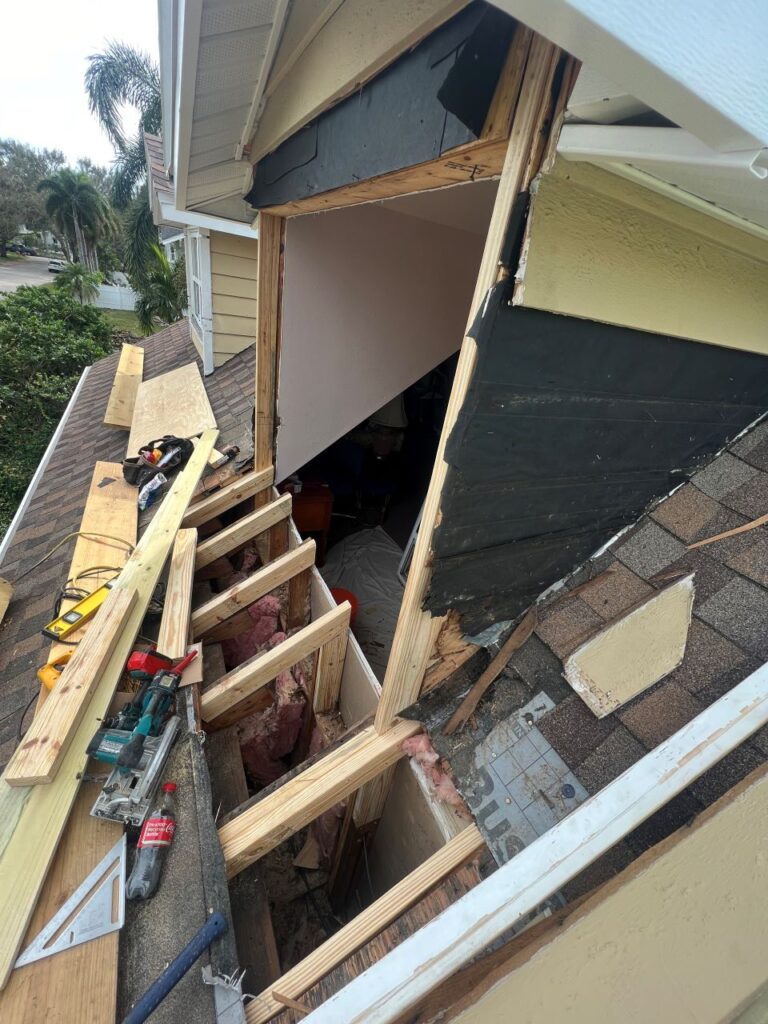
Pinnacle opened the affected area, removed the rotted and compromised materials, and rebuilt the damaged framing around the dormer. The team restored the support structure, replaced exterior components, and prepared the area for proper sealing and finishing.

System Installed

New structural framing, exterior trim, flashing details, and waterproofing components were installed around the dormer and roofline. Each transition point was sealed to help protect the rebuilt area from future moisture intrusion.

The Result

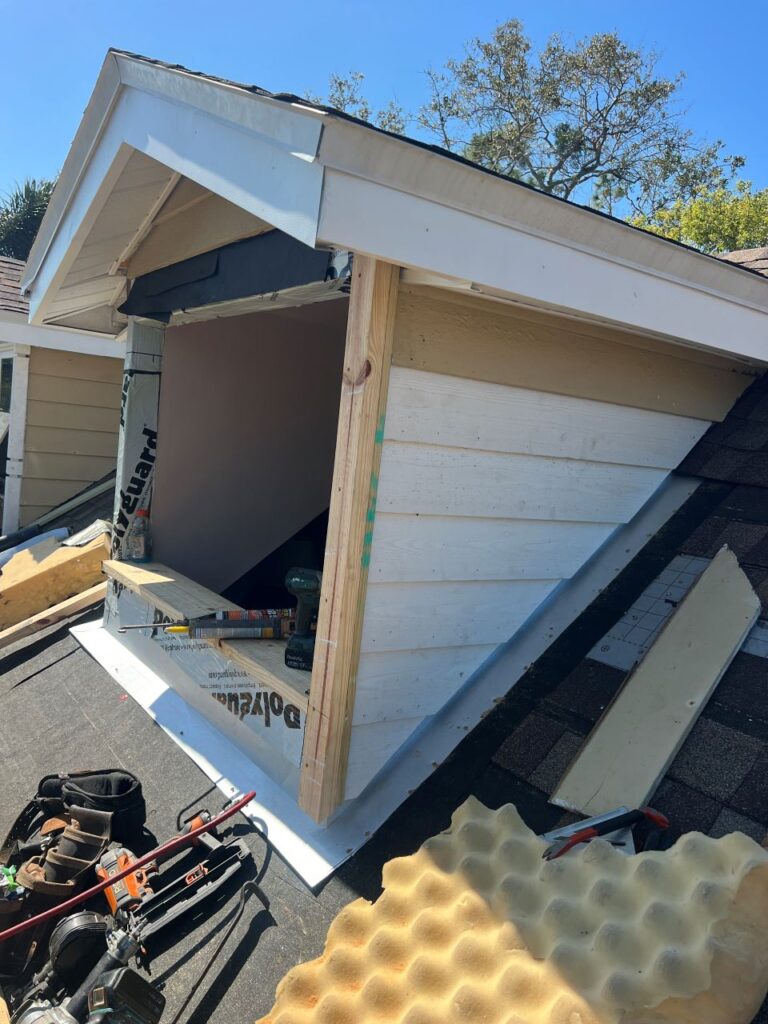
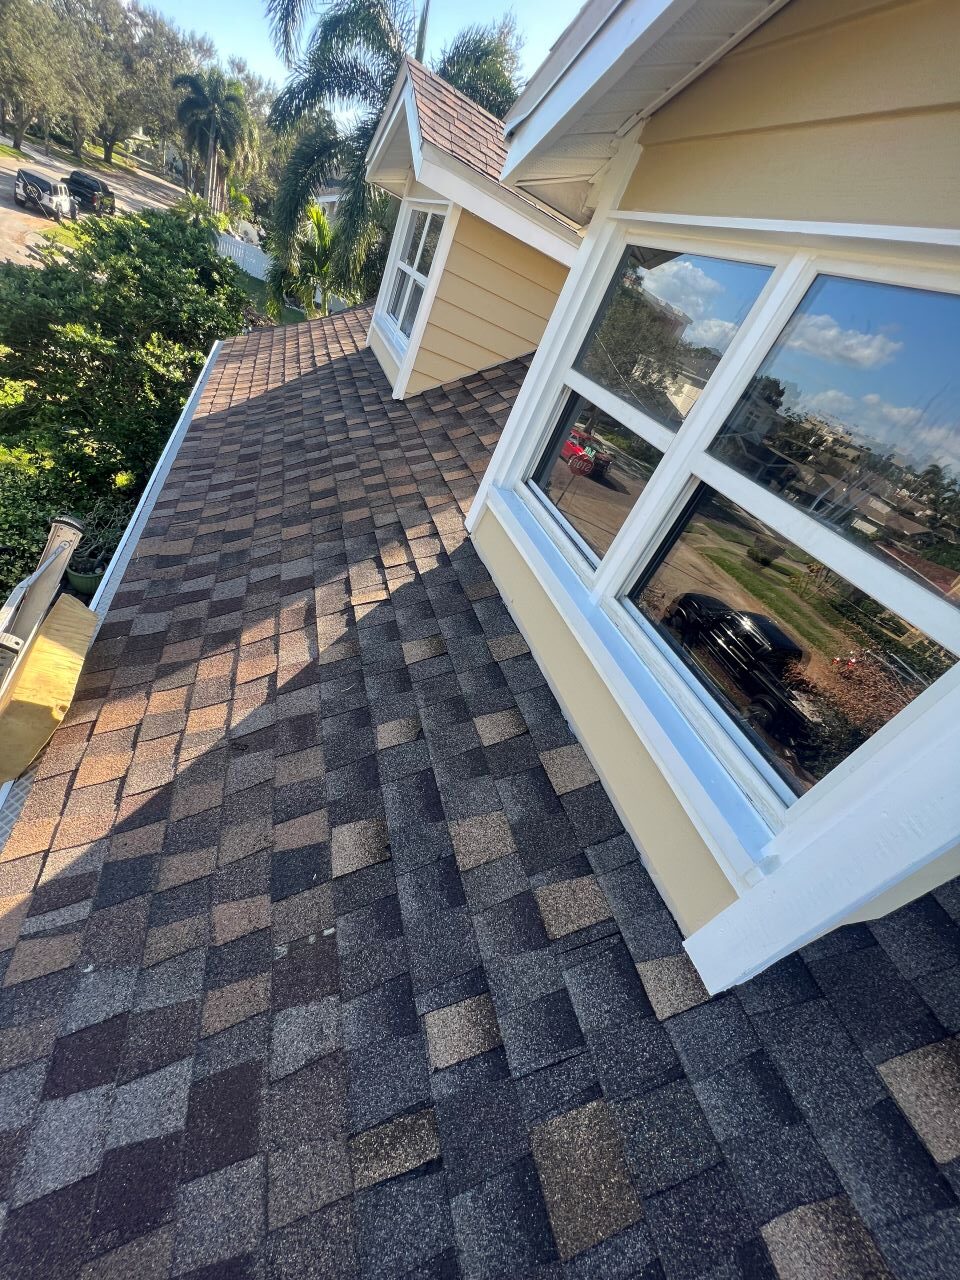
The dormer now has restored structural support, cleaner exterior detailing, and improved protection around the window and roofline. The finished repair blends into the home while strengthening one of the most vulnerable areas of the exterior.

Before

Moisture-damaged framing and rotted exterior materials weakened the dormer support system and exposed the roofline to further damage.

After

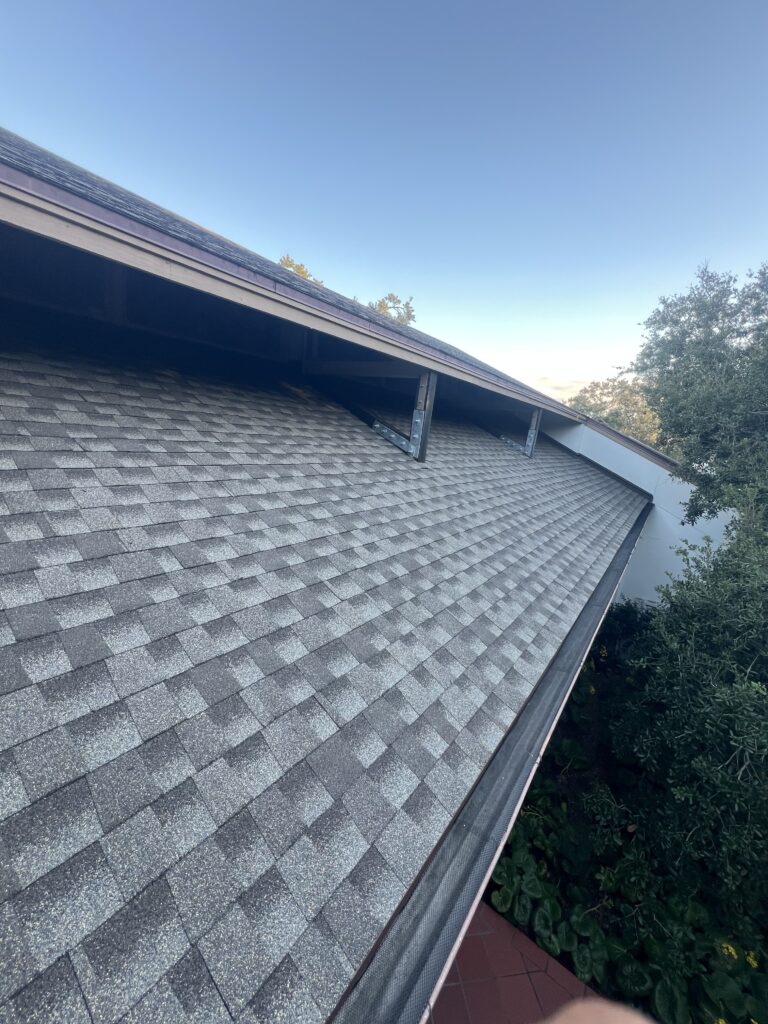
Rebuilt structural framing, restored exterior trim, and sealed transition points created a cleaner, stronger, and more protected dormer area.

Project Timeline

A Dormer Beam Restoration Process Built for Protection

Every project follows a proven process to ensure proper preparation, waterproofing, and long-term durability. Here’s how we restored this balcony from start to finish.

1

INITIAL CONDITION & ASSESSMENT

2

DEMOLITION & SURFACE REMOVAL

3

SURFACE PREPARATION & SETUP

4

WATERPROOFING SYSTEM INSTALLATION

5

FINISHING & FINAL RESULT

1

INITIAL CONDITION & ASSESSMENT

The dormer and surrounding roofline were inspected to identify wood rot, weakened framing, and moisture-damaged areas.

2

DEMOLITION & SURFACE REMOVAL​

Damaged trim, rotted wood, and compromised framing were removed to expose the full repair area.

3

SURFACE PREPARATION & SETUP

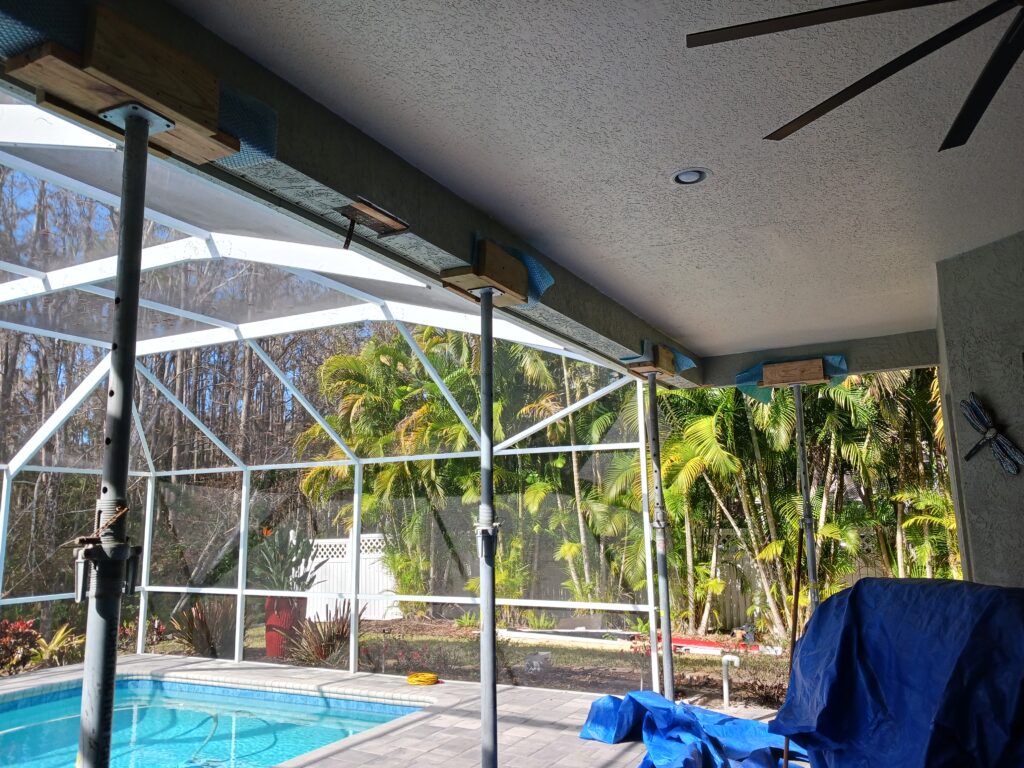
The exposed structure was cleaned, stabilized, and prepared for new framing, waterproofing, and exterior finish work.

4

WATERPROOFING SYSTEM INSTALLATION

New framing, flashing, and protective detailing were installed to reinforce the dormer and help prevent future moisture intrusion.

5

FINISHING & FINAL RESULT

The dormer was sealed, trimmed, painted, and finished for a clean exterior appearance and restored structural performance.

1

INITIAL CONDITION & ASSESSMENT

The dormer and surrounding roofline were inspected to identify wood rot, weakened framing, and moisture-damaged areas.

2

DEMOLITION & SURFACE REMOVAL​

Damaged trim, rotted wood, and compromised framing were removed to expose the full repair area.

3

SURFACE PREPARATION & SETUP

The exposed structure was cleaned, stabilized, and prepared for new framing, waterproofing, and exterior finish work.

4

WATERPROOFING SYSTEM INSTALLATION

New framing, flashing, and protective detailing were installed to reinforce the dormer and help prevent future moisture intrusion.

5

FINISHING & FINAL RESULT

The dormer was sealed, trimmed, painted, and finished for a clean exterior appearance and restored structural performance.

Built to Protect. Built to Last.

Long-Term Protection You Can Rely On

Our systems are engineered for coastal environments, giving you peace of mind and a balcony that stands up to the elements for years to come.

WATERPROOF PROTECTION

Advanced systems designed to stop water intrusion at every layer.

STRUCTURAL INTEGRITY

Restores strength and stability to extend the life of your structure.yer.

UV & WEATHER RESISTANT

Built to withstand harsh sun, salt air, and heavy rainfall.

QUALITY WORKMANSHIP

Every detail matters. Crafted with care and built to last.

Ready to protect your property?

Schedule a professional assessment and get a solution built for long-term performance.

Project Result

Built to Perform. Designed to Last.

This balcony is now fully protected with a seamless, high-performance waterproofing system built to withstand coastal conditions and prevent future water intrusion.

Moisture Protection

Sealed to help prevent future water damage.

Restored Framing

Rebuilt to strengthen the dormer structure.

Clean Exterior Finish

Trimmed and finished to match the home.

Roofline Stability

Reinforced around key support areas.

Client Testimonial

Pinnacle did an incredible job on our balcony. They were professional, thorough, and kept us informed every step of the way. The quality of their work gave us peace of mind knowing our home is protected for years to come.

— Homeowner, Lantana, FL

LOCATION

Lantana, FL

Property Type

Residential

Service

Structural Beam Restoration​

Project Timeline

Completed May 2024

LOCATION

Lantana, FL

Property Type

Residential

Service

Structural Beam Restoration​

Project Timeline

Completed May 2024

Have a Similar Project?

Our team is ready to assess your property and recommend the right solution to protect your investment.

Related Projects

Structural Beam Restoration

Structural Beam Restoration for a Residential Roofline

Structural Beam Restoration

Structural Beam Restoration for a South Tampa Home

Reconstruction

Intracoastal Tampa Rooftop Tower Reconstruction